WPC Skirting Boards: How to Choose Height, Profile and Finish
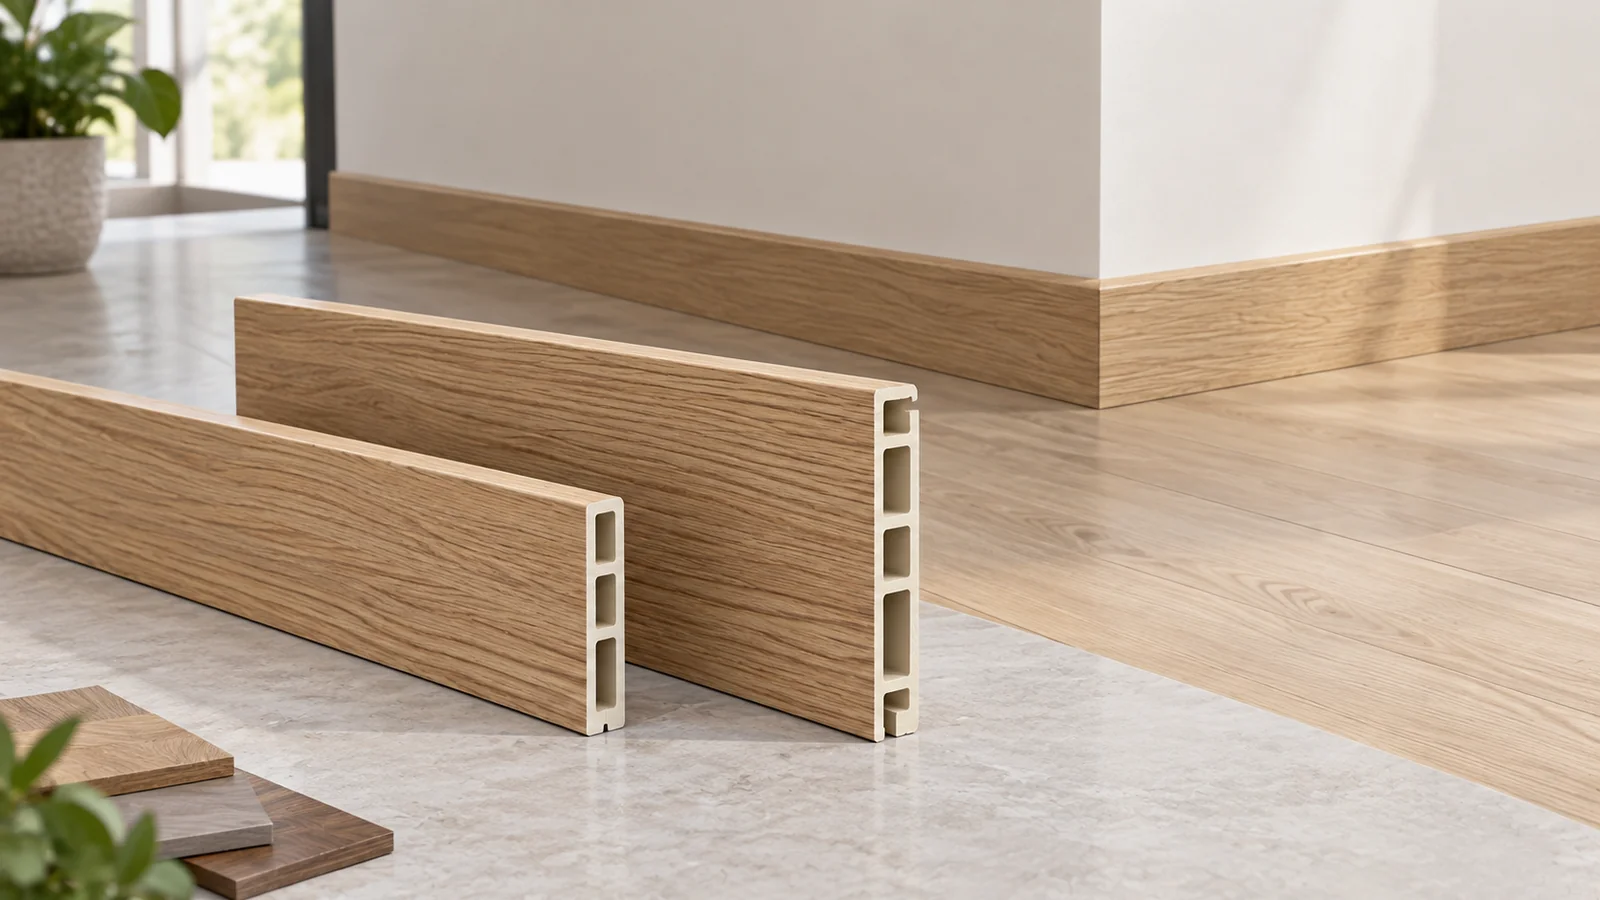
A WPC skirting board should be chosen by the wall-to-floor junction it needs to finish, not by colour alone. Its visible height changes the room’s proportions, while its thickness, rear profile and fixing method determine how it meets the wall, flooring and door trim. For interior projects, first measure the edges that must be concealed, check the wall condition and compare actual profile drawings. Then review finish samples under the project’s lighting. Dongfanglong lists a Type 80 flat bamboo-and-wood-fibre skirting board and a taller Type 100 profile, giving specifiers two real starting points rather than a universal solution. Neither a wood-effect surface nor a hollow composite profile by itself establishes suitability for every wet area or installation method.
What Does a WPC Skirting Board Do?
Skirting boards form a visible transition where a wall meets the floor. They can cover a designed edge gap, tidy the finish and reduce direct contact between everyday cleaning tools and the lowest part of the wall. They are not a substitute for a waterproof membrane, structural protection or an incorrectly prepared substrate. In particular, a floor movement gap must remain functional after the trim is installed.
The term wood-plastic composite (WPC) describes a material family, not one fixed formulation. Dongfanglong describes bamboo- and wood-fibre polymer composite skirting profiles with laminated finishes. Exact composition and properties should be checked for the chosen profile instead of assuming that all composite trims perform identically.
How to Choose the Right Skirting Board Height
Choose height by checking the required cover, the proportions of the room and the visual relationship to doors and built-in cabinetry. A lower skirting board can recede into a minimalist scheme. A taller one creates a stronger line and may cover more of the lower wall, but needs greater care at thresholds and door casings. Neither option is universally better.
Compare the Actual Type 80 and Type 100 Profiles
Dongfanglong publishes a Type 80 flat skirting board measuring 80 × 10 mm and a Type 100 skirting board measuring 100 × 16 mm. Each product page lists a 3,000 mm standard length. The first is described as a flat, lightweight hollow profile; the second as a thickened hollow section with an interlocking groove. Those details apply to the named products and do not define the dimensions of every WPC skirting board.
| Published product | Profile dimensions | Standard length | Design issue to check |
|---|---|---|---|
| Type 80 flat skirting | 80 × 10 mm | 3,000 mm | Lower visual band and wall alignment |
| Type 100 skirting | 100 × 16 mm | 3,000 mm | Taller cover, door casing transitions and profile connection |
These are catalog dimensions, not installed clearances. Request the profile section drawing to establish which face is visible and how much room a connector or fixing needs behind it.
Flat vs Grooved Skirting Profiles: What Changes?
A flat-front skirting provides a straightforward visual edge. A grooved or interlocking section may use specific joining or mounting details, which need to be checked against compatible accessories. A profile’s hollow chambers do not establish an independently verified impact rating or load-bearing capability.
Plan Corners and End Returns Before Ordering
Inside corners, outside corners, door jambs and exposed ends are often where a finish looks inconsistent. Decide whether the design uses mitred cuts or approved corner and end accessories. Check the physical dimensions of those parts against the selected skirting profile. Do not assume accessories for Type 80 will fit Type 100.
How to Match WPC Skirting with Wall and Floor Finishes
Visual matching requires more than choosing “oak” or “white.” A floor and a skirting board may have different grain directions, gloss levels and undertones even when both are sold as wood-effect finishes. Review a physical finish sample beside the actual flooring and wall surface in daylight and under the planned artificial lighting. For a multi-room project, approve a control sample and agree how later deliveries will be compared.
Where a skirting board runs into wall panels or a door casing, check the thickness and return detail. A narrow casing alongside a tall skirting can create an awkward stepped junction unless the end detail is designed before installation.
What Installation Conditions Must Be Checked?
Start by checking the substrate: wall flatness, moisture condition, floor level and the accessibility of the skirting line. The fixing method must follow the selected profile and substrate. Mechanical clips, screws and adhesives are not automatically interchangeable, and the correct method should not be inferred from a product photograph.
- Floor junction: identify the movement gap and make sure the trim does not prevent the flooring system from moving as intended.
- Long runs: plan joints, cut lengths and transitions, allowing for the product’s documented dimensional movement requirements.
- Doorways: verify end returns, casing thickness and threshold conflicts.
- Cleaning and moisture: ask for model-specific recommendations where wet cleaning or occasional splashes are expected.
- Fixing: obtain the correct installation details and compatible accessories before approving the method statement.
Claims such as moisture resistance on a product page do not establish suitability for permanently wet environments. Substrate waterproofing and building requirements must be addressed separately.
What Should Project Buyers Specify in a WPC Skirting Board RFQ?
For a hotel, office or residential project, a useful enquiry makes the profile and finish unambiguous. Specify the application, required height and thickness, section drawing, finish sample, length and quantity. Include drawings of door intersections and corners, and ask whether matching accessories are within the supply scope.
| RFQ item | Information to provide | Why it matters |
|---|---|---|
| Profile | Type, section, visible height, thickness | Fit at the wall-to-floor junction |
| Finish | Approved sample, grain, colour and gloss | Appearance across rooms and deliveries |
| Installation | Substrate, fixing and corner/end details | Compatible fitting method |
| Order | Lengths, quantities, packing and destination | Accurate scope and logistics planning |
| Documents | Applicable test evidence or project specification | Verify project-specific requirements |
Dongfanglong presents these two skirting profiles as part of its interior decorative-material range. For requirements outside the published dimensions, ask whether the proposed section and finish can be supplied rather than assuming every variation is standard.
Frequently Asked Questions
Can WPC skirting boards be used in rooms with occasional moisture?
Potentially, but suitability depends on the chosen product, substrate preparation, fixings and exposure. A generic moisture-resistant description does not replace installation and project requirements.
Should skirting boards match the floor or the wall?
Either can work. A floor-matched finish tends to continue the flooring visually; a wall-matched finish can reduce the prominence of the trim. Verify the appearance with project samples.
Are all WPC skirting boards installed the same way?
No. The rear profile, fixing details and accessories can differ between products. Use the installation information for the actual model.
Final Selection Considerations
The right WPC skirting board is one whose height, section and finish resolve the actual junction without conflicting with the floor or surrounding trim. Compare the Type 80 and Type 100 options against drawings and physical samples, then share your skirting dimensions, finish references and project quantities with Dongfanglong to review a suitable specification.