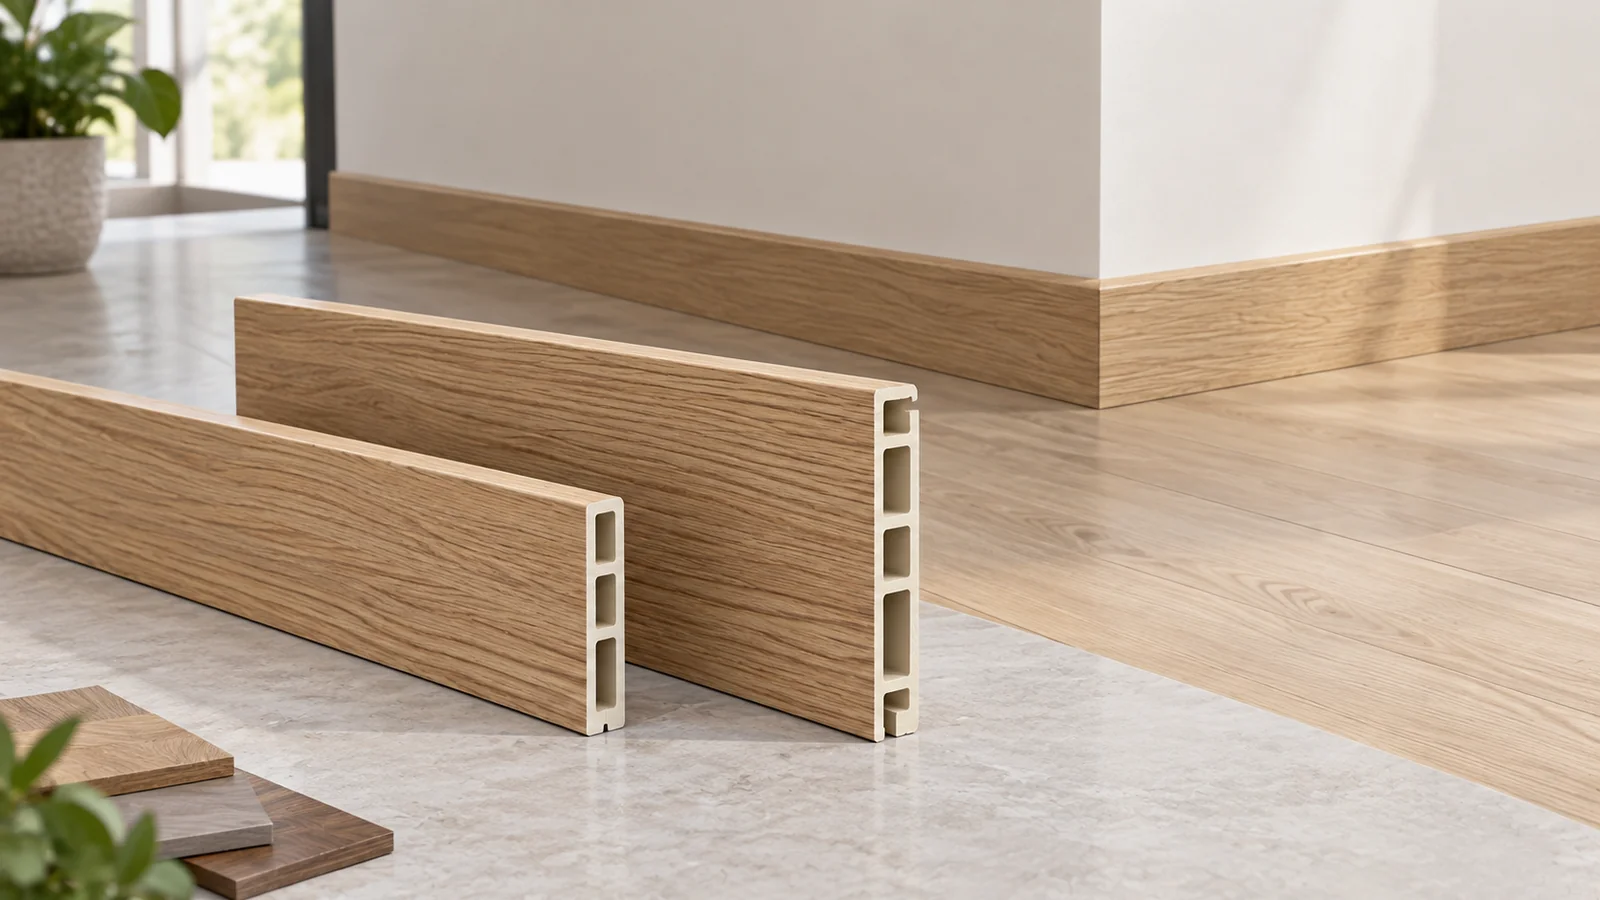
WPC Ceiling Tubes: Choosing Profile Size and Ceiling Layout
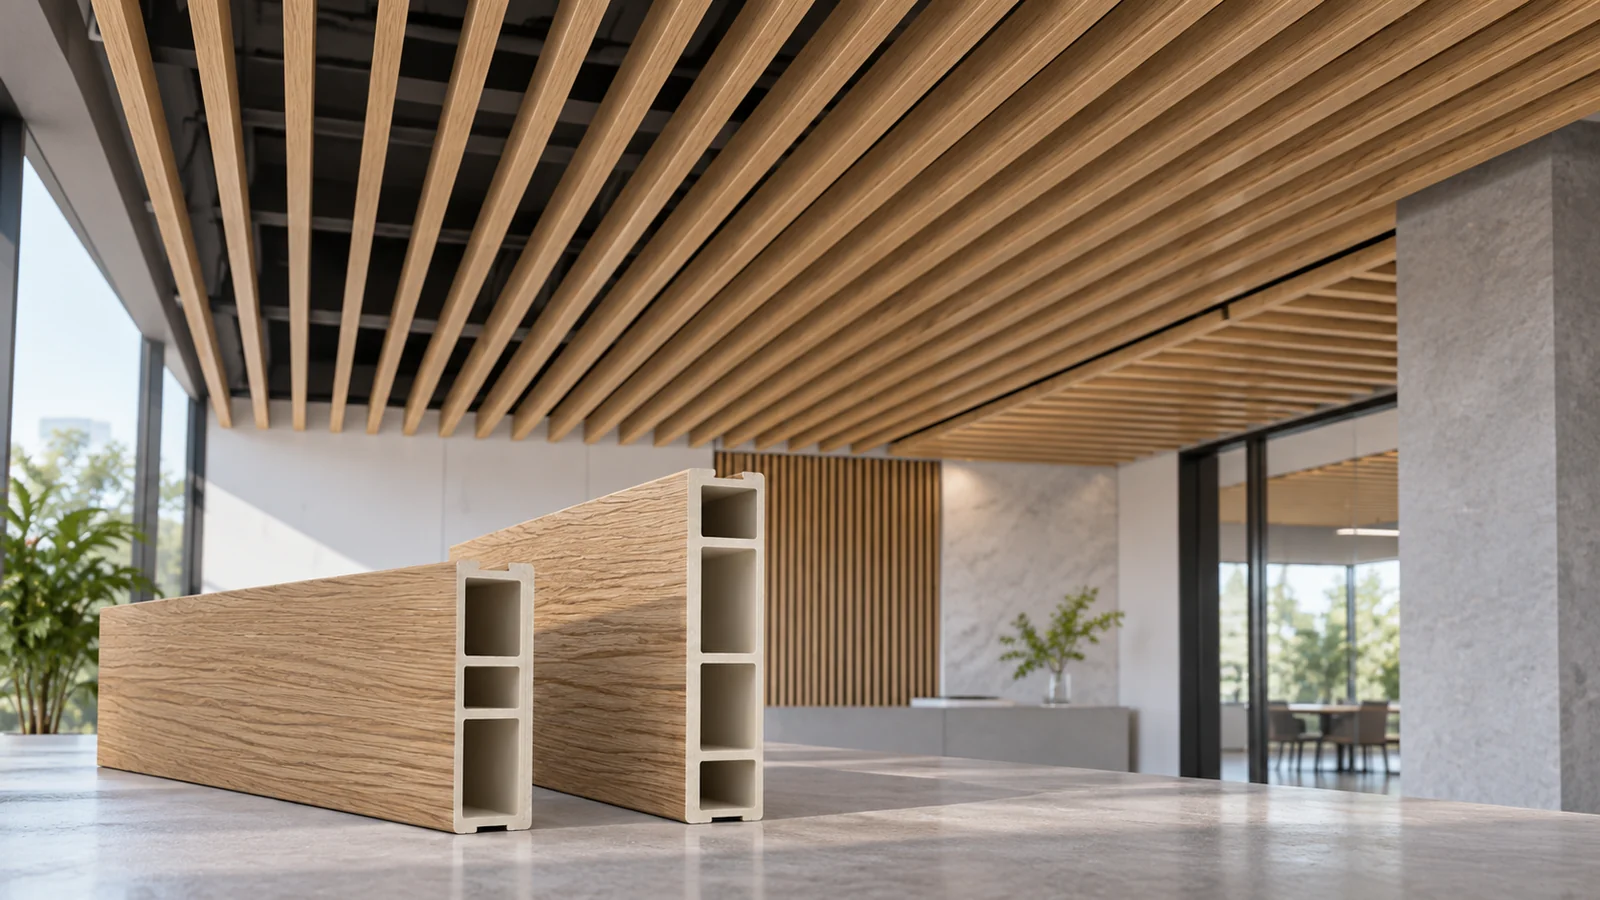
Choose a WPC ceiling tube by looking at its cross-section, visible depth, spacing and the installation system as one design. Wider or deeper profiles create a different visual rhythm, but their dimensions alone do not determine allowable suspension spans, structural capacity or fire performance. For a commercial lobby, showroom or corridor, define the ceiling grid and building-service locations before selecting a profile. Dongfanglong lists a 90 WPC Ceiling Tube and a 50 × 100 mm hollow square profile for interior decorative applications. These give buyers concrete product references, provided that support details, finish samples and project compliance are checked for the exact model rather than assumed from the WPC material name.
What Is a WPC Ceiling Tube?
A WPC ceiling tube is a linear decorative profile used to form repeated strips or baffles across an interior ceiling. Unlike a continuous flat ceiling panel, a tube layout leaves deliberate gaps between members. Those gaps influence sightlines and the positioning of lighting, ventilation and other ceiling services. The decorative tubes must be distinguished from the supporting suspension system; they should not be treated as structural framing unless the project design expressly establishes that role.
Wood-plastic composite is a broad material description. Dongfanglong’s product pages describe bamboo-wood-fibre polymer profiles, but material composition and finishing processes vary by product.
How Do Profile Width and Height Change the Result?
Width determines the visible face and affects the rhythm of the repeated lines. Depth changes the perceived shadow between tubes and the amount of overhead space occupied. The same tube can appear different when rotated or installed at a different elevation, so a section drawing and a reflected ceiling plan should be reviewed together.
Compare Two Published Dongfanglong Profiles
Dongfanglong’s 90 WPC Ceiling Tube is listed as a 50 × 90 mm profile with a 3,000 mm standard length. The page describes a U-shaped ceiling profile. Its 50 × 100 mm WPC hollow square profile is also listed at 3,000 mm long, with a multi-chamber hollow section and a wood-grain finish. The first product’s shape should not be confused with the second product’s rectangular hollow geometry.
| Product | Published section | Published length | Selection question |
|---|---|---|---|
| 90 WPC Ceiling Tube | 50 × 90 mm | 3,000 mm | Is its U-shaped section and mounting interface compatible with the design? |
| 50 × 100 WPC hollow square profile | 50 × 100 mm | 3,000 mm | Does the deeper rectangular hollow profile suit the required visual depth? |
These values identify published products. They do not provide allowable support spans, installed weight per metre, verified fire classification or an approved attachment detail.
How Should WPC Ceiling Tube Spacing Be Planned?
Spacing is mainly a layout decision, but it also affects the number of profiles, visible gaps and coordination with services. Specify whether the drawing gives centre-to-centre spacing or a clear gap. These are not the same measurement, and confusion between them can change both the material quantity and the finished ceiling appearance.
Open vs Dense Linear Layouts
An open layout increases the apparent space between tubes and exposes more of the substrate or ceiling void. A denser layout produces a stronger continuous texture but may obstruct access or obscure equipment. Neither establishes a safe installation spacing: structural support positions must be designed separately.
Coordinate Lighting, Sprinklers and Access Panels
Mark light fittings, diffusers, detectors, sprinklers, access hatches and other building systems on the reflected ceiling plan before freezing the spacing. Their placement and clearances are subject to the project requirements; a decorative WPC tube must not obstruct regulated devices or maintenance access.
Direction and Visual Continuity
Longitudinal tubes can emphasize a corridor’s length, while a transverse arrangement may segment it visually. At changes in direction, plan clean terminations and confirm whether joints or cut ends remain visible. Mock-ups can help determine an acceptable layout before a full purchase.
What Supports and Fixings Need Verification?
The installation system has to be selected for the actual tube and building substrate. Obtain the manufacturer’s fixing details and confirm the support track or batten, connectors, mechanical anchorage, joint locations and permissible spans through the responsible designer. The 3,000 mm catalog length is not evidence that a tube may span 3,000 mm unsupported.
- Substrate and suspension: check the ceiling structure and the specified fixing points.
- Profile interface: confirm the correct compatible brackets or battens for the selected cross-section.
- Movement and joints: follow product-specific guidance for gaps, thermal movement and end connections.
- Maintenance access: coordinate removable sections and equipment access before installation.
- Project compliance: obtain the required model-specific fire, emissions or other test documents where demanded by local regulations.
Product-page language about ease of installation or bending resistance should not substitute for project-specific engineering or a verified test report.
How Do Finish and Lighting Affect a Linear Ceiling?
Wood-grain ceiling tubes are often specified for visual warmth, but the result varies with light direction, gloss, room height and the surrounding wall finish. A finish that looks neutral on a small sample can appear darker across a large repeating ceiling. Review several full-size samples in the intended orientation and under the actual lighting scheme, then establish an approved colour and grain reference for later deliveries.
The published 50 × 100 profile describes a heat-transferred wood-grain finish. That does not establish the availability of every colour or pattern for the other ceiling-tube models; confirm the finish by product and order.
What Should a WPC Ceiling Tube RFQ Include?
A contractor or materials buyer should send more than a nominal profile name and a total linear metre figure. Include a reflected ceiling plan, cross-section, layout spacing definition, ceiling height, fixing concept, surface finish, cut and joint schedule and destination. Dongfanglong’s ceiling-tube product pages can be used to identify a candidate profile, but final supply and installation conditions need confirmation for the selected item.
| RFQ information | Buyer should specify | Reason |
|---|---|---|
| Cross-section | 50 × 90, 50 × 100 or approved drawing | Visual depth and fitting interface |
| Layout | Clear gaps or centres, tube direction, ceiling area | Quantity and coordination |
| Attachment | Support concept, substrate, joints, access | Installation feasibility |
| Appearance | Physical finish sample and batch criteria | Consistency on site |
| Compliance | Applicable project requirements and evidence | Approval of the intended use |
Frequently Asked Questions
Can WPC ceiling tubes be used in humid interiors?
Suitability depends on the specific profile, humidity exposure, fixings and project conditions. Check the applicable product guidance instead of assuming all WPC profiles have the same resistance.
Do deeper ceiling tubes need different supports?
They may. Profile geometry, weight, stiffness and connection details all affect the approved supporting system. The project designer should verify the actual configuration.
Can decorative ceiling tubes replace structural ceiling framing?
No such substitution should be assumed. Decorative profiles and the structural suspension system serve different purposes unless an engineered system explicitly combines them.
Final Selection Considerations
Start with the ceiling layout, compare the two real profile geometries, then verify fixings, finish and compliance for the selected product. To review a project, send Dongfanglong the ceiling drawings, profile dimensions, finish requirements and estimated quantities.