Which WPC Wall Panel Is Best for Your Interior Project?
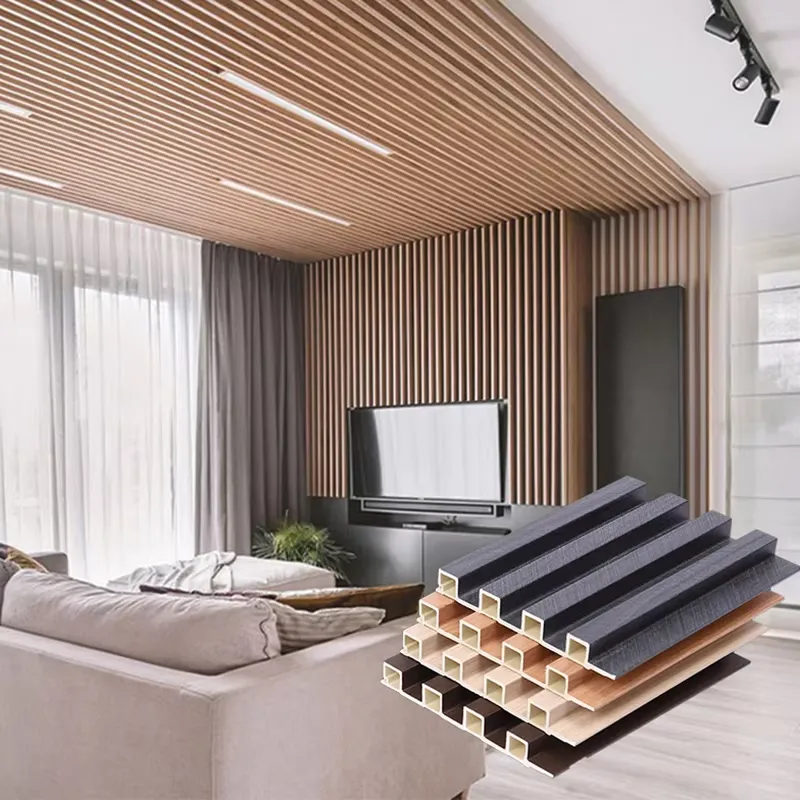
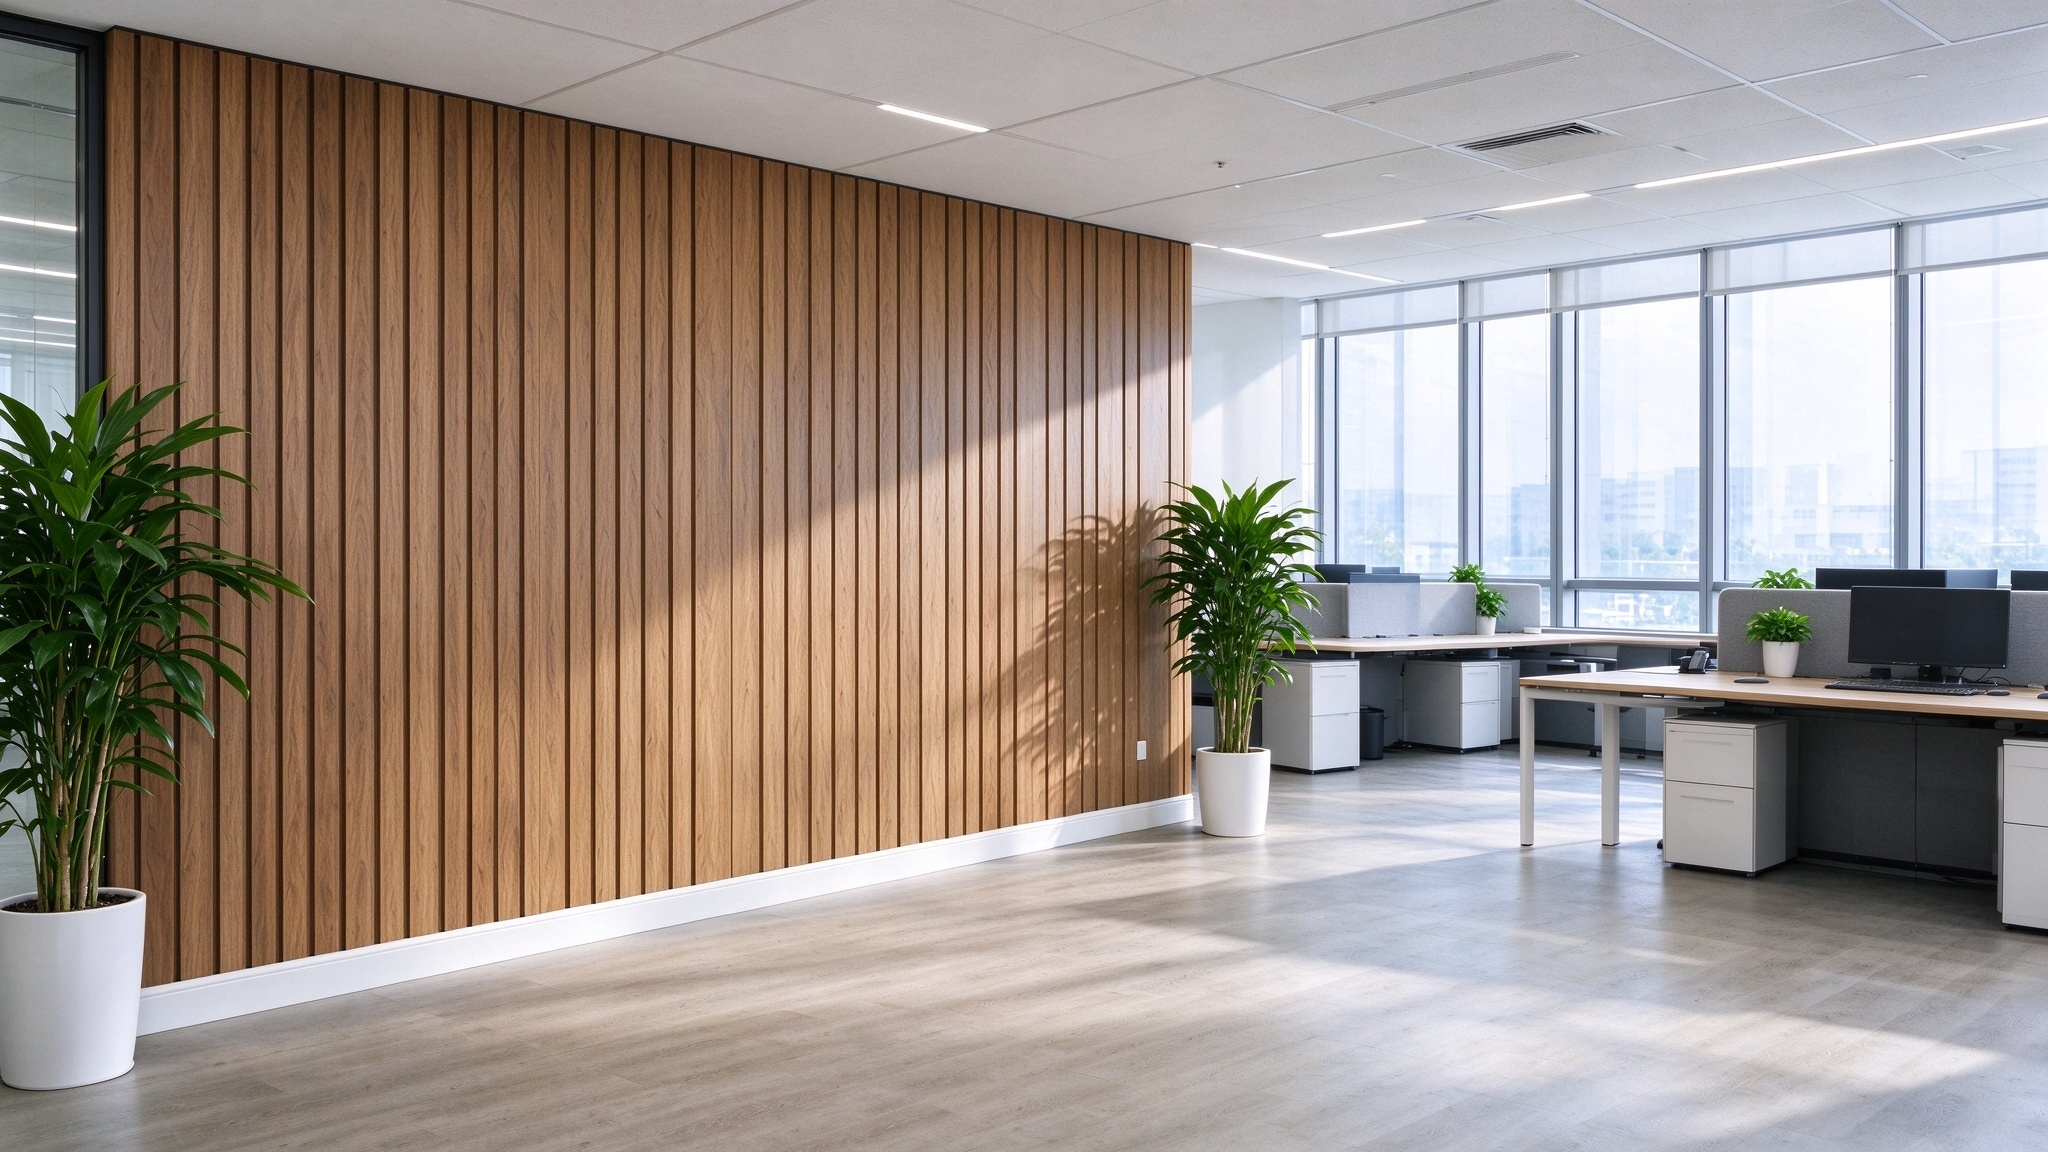
The best WPC wall panel is not automatically the thickest profile, the widest piece or the most decorative pattern. It is the product route that fits the wall function, elevation scale, desired visual rhythm, substrate, edge conditions, installation method and evidence required for approval. Flat integrated panels can suit broad continuous surfaces, while fluted or grating panels can create stronger vertical texture. The decision becomes reliable only after the elevation, effective coverage, profile projection, finish sample, fittings and representative installation detail have been reviewed together.
Start With the Wall Function, Not the Catalog Pattern
Product selection begins with what the finished wall must do. A broad corridor wall, a reception backdrop, a retail feature zone, a ceiling transition and a partition do not create the same visual or installation problem. The location determines how closely people view the surface, whether furniture or signage must attach to it, how many openings interrupt the elevation and how visible each joint or termination will be.
A feature wall may justify a pronounced rib or wave because shadow lines are part of the design. A long circulation wall may need a calmer surface and simpler cleaning route. A wall carrying signs, shelving or fitted furniture may favor a profile with manageable interfaces rather than the deepest decorative projection. These are project conditions, not universal rankings.
The first selection note should therefore describe the wall function, dimensions, viewing distance, surrounding materials, openings, expected contact or cleaning conditions and intended visual direction. That brief narrows the product family before finish color is discussed.
Choose the Product Route Before Choosing a Color
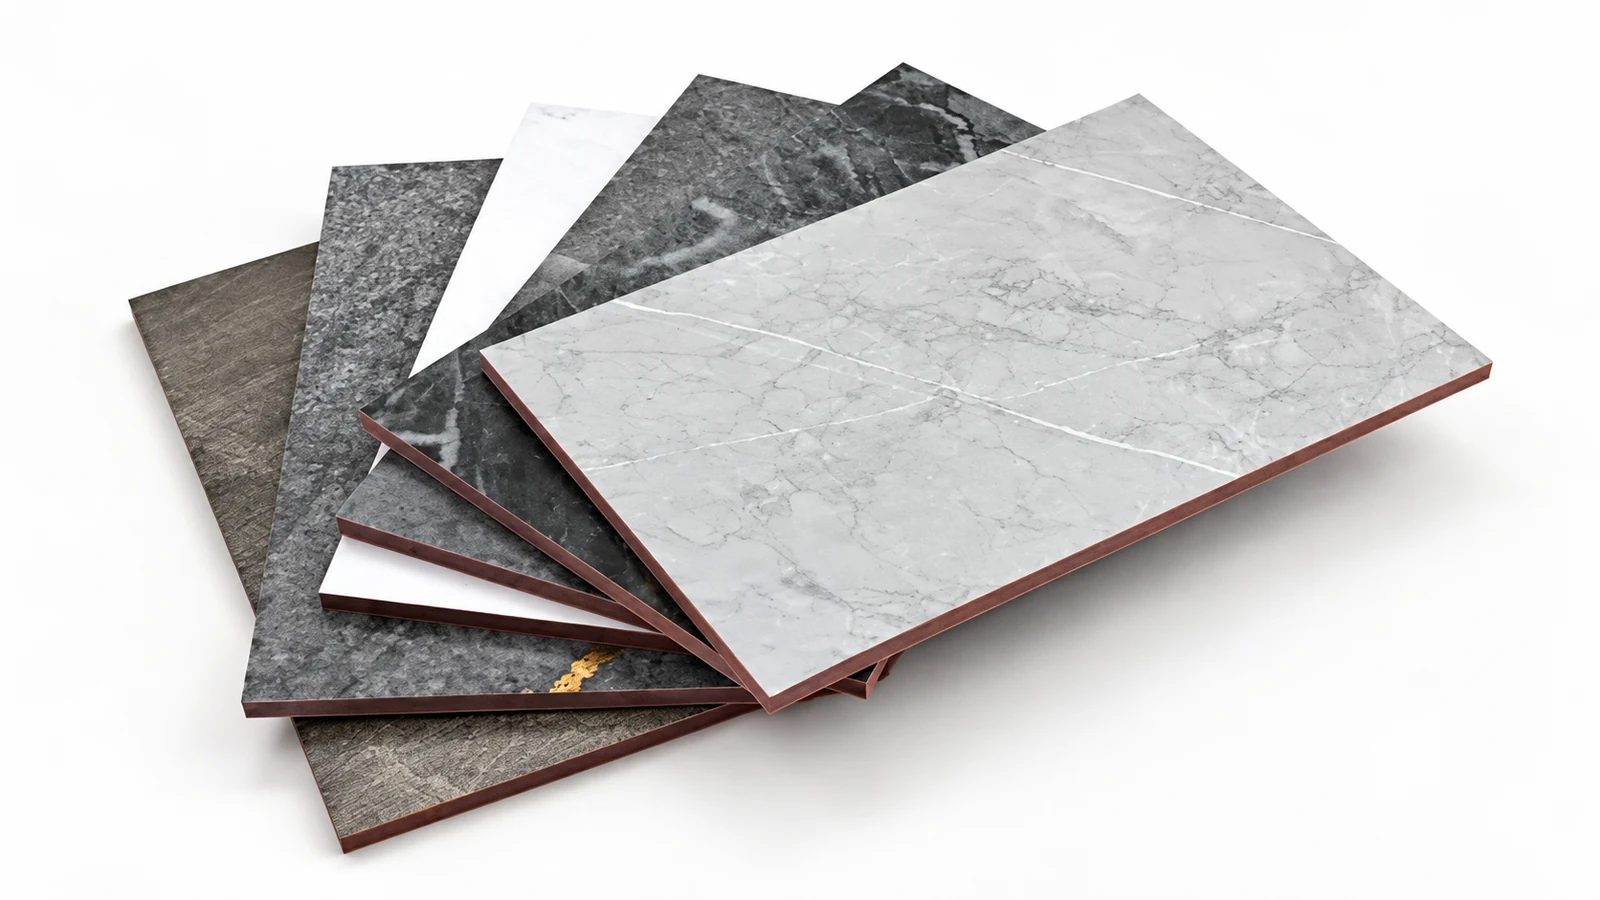
Dongfanglong’s catalog includes broad decorative wall panels, Wood Plastic Composite Grating Panels, ceiling and partition profiles, and matching installation fittings. Each route creates a different combination of surface rhythm, projection, joint frequency and boundary details.
| Project Condition | Product Route to Evaluate | Main Trade-Off | Evidence Needed |
|---|---|---|---|
| Large wall requiring a calmer, more continuous surface | Flat or integrated wall panel | Fewer pronounced shadow lines, but joints, finish continuity and edge treatment still require control. | Elevation, joint detail, cross-section and joined finish sample. |
| Feature wall requiring visible vertical rhythm | Fluted or grating wall panel | Stronger texture, while groove scale, projection and final cut positions become more visible. | Full-width sample, product section and marked wall layout. |
| Narrow decorative strip or transition zone | Narrower profile or coordinated fitting | Better scale for a small area, but additional terminations may remain visible. | Section, part schedule and termination detail. |
| Ceiling or open partition concept | Dedicated ceiling or partition profile | The support and spacing method differ from full-surface wall cladding. | Product-specific section, support layout and installation information. |
| Wall with many openings, switches or fitted elements | Profile with manageable cutting and fitting interfaces | Decorative rhythm may be interrupted, so edge planning can outweigh the visual appeal of a deeper pattern. | Marked elevation, opening details and representative cut sample. |
The table is a route-selection tool rather than a fixed recommendation. A flat panel is not always simpler, and a fluted panel is not always more suitable for a feature wall. Wall size, visible boundaries, installer capability and project evidence can change the result. Buyers considering a broad continuous surface can also review the Wall Decorative Panels range before comparing it with a grating profile.
Match Groove Scale and Panel Width to the Elevation
On a fluted wall, the relationship between profile repeat and elevation width controls the visual balance. A narrow repeated pattern creates many shadow lines across a large wall. A wider profile reduces the number of repeats but can make each rib, wave or cut edge more prominent. Neither option is inherently better; the intended scale of the room and the location of doors, corners and centerlines determine the fit.
Effective coverage is central to this calculation. It determines how many full pieces cross the wall and where the last cut lands. When the feature needs to align with a reception desk, doorway, sign or furniture module, the installer may need to start from a controlled centerline rather than from the nearest corner. That layout can increase cutting or require a different profile width.
Dongfanglong’s Type 169 Wood-Plastic Composite Grating page describes a medium-width vertical fluted wall-panel route and notes an 18 mm vertical fluted profile. It is a useful reference for a buyer evaluating a balanced vertical rhythm, but it is not a universal “best” panel. The project still needs the exact section, installed coverage and marked elevation to confirm how the profile repeats across the wall.
A small loose sample cannot answer this question by itself. It shows surface and local shape, but not the number of repeats, edge cuts or joint rhythm across a full elevation. Review at least a dimensioned layout and, for visually important work, a joined sample or representative mock-up.
Thickness and Projection Affect More Than Appearance
Thicker or more deeply profiled panels can create stronger relief, but projection also changes the interface with the rest of the room. Door frames, switches, sockets, skirting, ceilings, cabinetry and wall-mounted equipment may need extensions, returns or revised details. A profile that looks suitable in isolation can create awkward boundaries when those adjacent elements remain on the original wall plane.
“Thickness” must also be interpreted carefully. On a ribbed or hollow profile, maximum projection, rear-face depth and local material thickness are different measurements. A quotation should use a cross-section rather than one unqualified number. The drawing needs to show the dimension that controls clearances and termination.
The decision chain is direct: increased projection changes edge geometry; edge geometry changes the required trims and site work; additional interfaces affect labor, appearance and acceptance. When those consequences are not included in the initial comparison, a visually attractive panel can become the more difficult installed option.
Approve the Finish Under Real Project Conditions
Finish selection should move beyond a screen image. Lighting temperature, daylight, viewing angle, adjacent stone or timber, and the direction of a fluted profile can all change the perceived color and shadow. A labeled physical sample establishes the basic finish reference, but a joined sample is more useful when the project depends on repeated grooves and visible joints.
For a prominent interior, review the finish in an orientation and lighting condition that reasonably represents the project. Record the product code, finish reference, sample identity and approved orientation. If the decision is made from several panels, keep the accepted relationship between pieces rather than retaining only one hand-selected sample.
Approval also needs a boundary. A small sample may confirm color and texture without approving full-wall pattern balance, cut edges or installation quality. The record should state what the sample closes and what still requires a layout or mock-up decision.
Installation Can Change the Best Product Choice
A panel route remains suitable only when it can be installed cleanly on the available substrate. Wall flatness, support spacing, fixing or bonding method, starting line and installer access affect alignment. Patterned profiles make accumulated error easier to see because a small deviation at the first piece can shift the final groove or create an uneven cut at the opposite edge.
Corners and openings deserve early review. An internal corner, exposed end, door frame, socket or access panel can interrupt the decorative rhythm. The project drawing should show which edge remains visible, how the panel terminates and whether a trim, return or fabricated detail is intended.
Review Wall Installation Fittings as part of the wall system, then require the quotation to identify the exact proposed profiles. A general statement such as “matching accessories included” does not establish compatibility, finish, quantity or boundary. The fitting section must work with the selected panel edge and installation method.
Match Performance Evidence to the Exact Product and Assembly
When a project specifies moisture, fire, impact, acoustic or another performance requirement, the evaluation must move from a marketing phrase to a defined acceptance condition. The location, product configuration, installation assembly, test method and required result all influence whether a document is relevant.
Inside any report or certificate, verify the product identity, profile or specimen construction, thickness or dimensions where stated, test method, result, classification, date and stated limitations. A report for another panel core, a different profile or a decking product should not be treated automatically as evidence for the quoted interior wall assembly.
This creates a hard decision boundary. The visually preferred panel cannot be approved for a performance-controlled project when the required evidence does not correspond to the offered product and installation. In that case, hold the selection, request product-specific evidence or change to a route that can be supported.
Compare Quotations by Installed Wall Scope
Piece price alone does not show which wall-panel option is more economical. Quotations may use pieces, linear metres or square metres, and the unit can hide differences in length and effective coverage. Accessories, cut allowance, protective packing, sample work and documentation may also be included in one offer and excluded from another.
Normalize the comparison around the installed wall. Confirm the offered product code, overall and effective width, length, quantity calculation, cutting basis, finish, fittings, corner and termination pieces, packaging, evidence, mock-up scope, exclusions and deviations. This reveals whether a lower unit price represents a genuine commercial advantage or simply a narrower supply boundary.
Installation work also needs a stated boundary. Factory cutting, site cutting, substrate correction, adhesive, mechanical fixing, scaffolding and final cleaning may sit with different parties. The quotation does not need to cover every site activity, but it must identify what the panel supplier is and is not pricing.
Use a Representative Mock-Up to Close the Decision
A mock-up is most valuable when it includes the details likely to change the product choice. For a fluted wall, this may include several joined panels, one controlled edge or corner, the proposed fitting, the real fixing route and a nearby material transition. A large flat sample without a joint may look impressive while leaving the main installation risks unanswered.
Before review, define the observations that matter: profile scale, joint appearance, alignment, finish under project lighting, cut-edge treatment, trim fit and relationship with adjacent materials. Record the exact product and finish used, the installation method and any accepted deviation. Photographs help document the result but should remain linked to the physical sample and approval record.
An unsatisfactory mock-up does not always mean the material family is unsuitable. The next action may be to change orientation, choose another profile width, revise the fitting, improve the substrate or alter the wall layout. The important point is to close the interface problem before batch ordering.
Make a Fit, Hold or Change-Route Decision
Fit
The route is ready to move forward when the wall function and product type agree, the cross-section and effective coverage are confirmed, the finish reference is approved, fittings and installation interfaces are defined, required evidence applies to the offered product and the representative sample or mock-up meets the project criteria.
Hold
Keep the decision open when the wall elevation is incomplete, effective coverage is unknown, only a screen image controls the finish, the substrate or fixing route is unresolved, fitting compatibility is unconfirmed, or a required report cannot be linked to the quoted product. These are approval gaps, not reasons to compare price more aggressively.
Change the Product Route
Another route should be evaluated when the chosen pattern scale conflicts with the wall, the projection interferes with openings or fitted elements, a flat surface cannot create the required visual rhythm, a grating profile creates unacceptable edge cuts, the application is actually a ceiling or open partition, or the required performance and installation evidence cannot support the shortlisted panel.
Prepare an RFQ for the Best-Fit Panel
Send the wall function, dimensioned elevation, desired visual effect, preferred flat or fluted direction, reference finish, substrate, openings, corners, adjacent materials, installation method if specified, required fittings, performance requirements, quantity, packing conditions and mock-up expectations. Explain which items are fixed project requirements and which may be proposed by the supplier.
The supplier response should identify the recommended product route and exact product code, then return the cross-section, overall and effective coverage, offered length, finish reference, joint and installation assumptions, compatible fittings, quantity basis, evidence scope, mock-up proposal, packing basis, exclusions, deviations and unresolved inputs. Where two products remain viable, the response should explain which project condition favors each option.
After reviewing the grating-panel range and the Type 169 product reference, submit the wall elevation, intended visual rhythm, substrate, openings, finish, fittings and sample requirements through the Contact Us page. The next step is a product-specific recommendation that explains why the proposed panel fits the project and what still needs approval before ordering.
Frequently Asked Questions
Is a thicker WPC wall panel always better?
No. Greater projection can strengthen the visual relief, but it also changes edges, openings, trims and nearby fittings. Compare the complete cross-section, installation interfaces and relevant evidence rather than ranking panels by one thickness value.
Is a fluted WPC wall panel better than a flat panel?
Neither route is universally better. A fluted panel can suit a feature wall that needs repeated vertical texture, while a flat or integrated panel can suit a broader continuous surface or simpler furniture interfaces. The elevation, finish sample, joint detail, installation plan and mock-up should decide.