How Should Buyers Specify a 90 WPC Ceiling Tube?
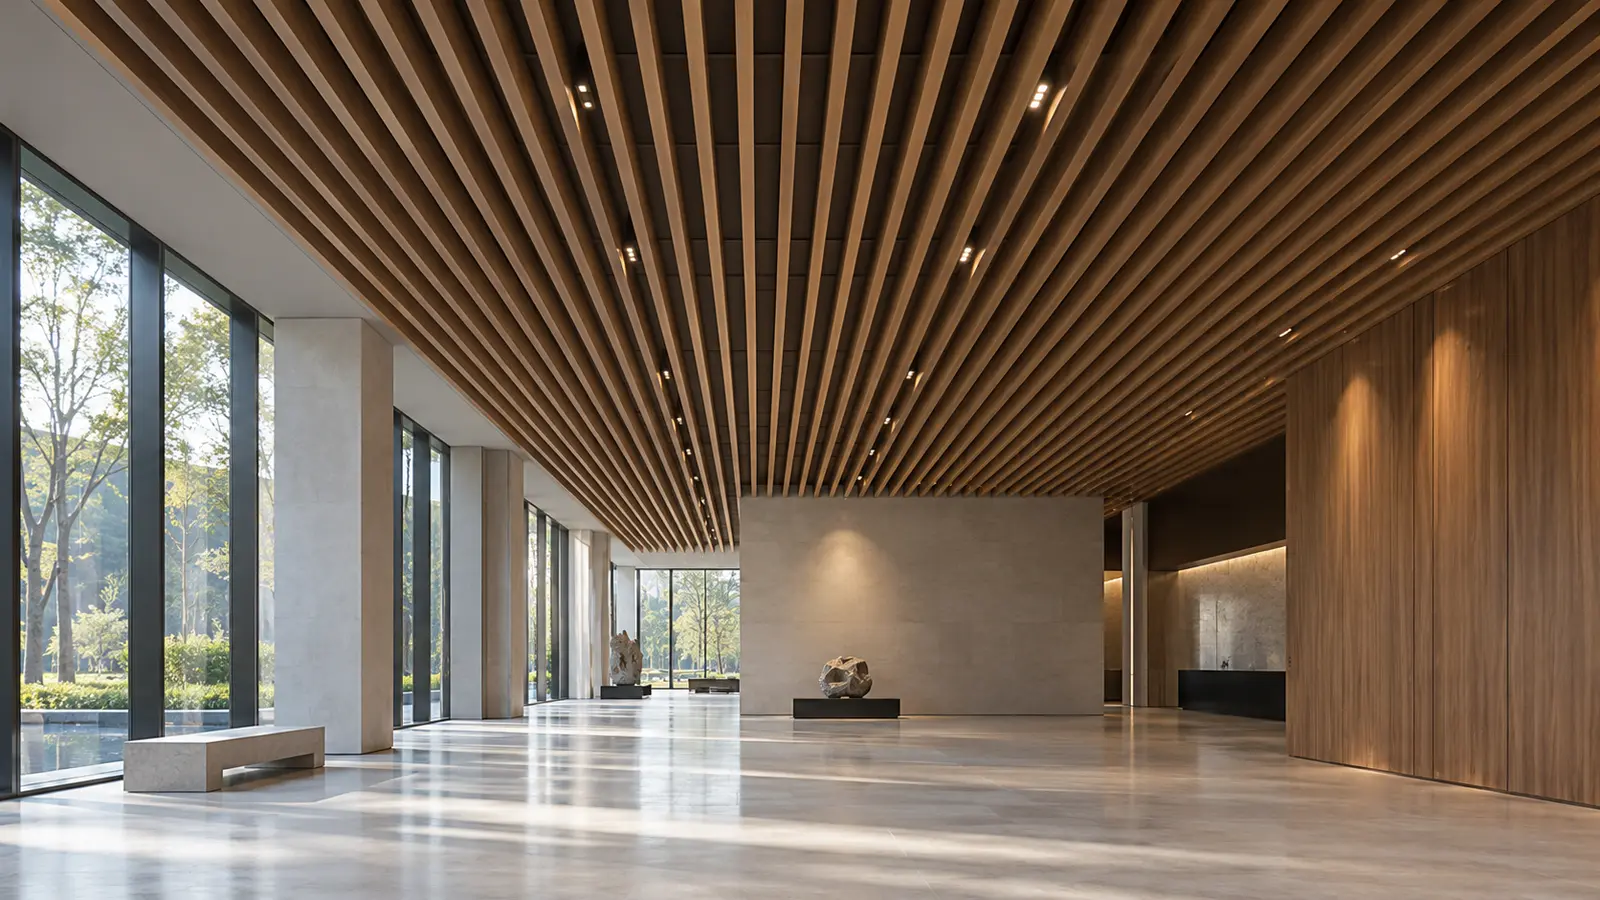
A buyer should specify a 90 WPC ceiling tube as part of a complete ceiling or partition system, not as a product name alone. The RFQ should identify the approved profile drawing, visible orientation, ceiling layout, center spacing, cut lengths, finish reference, support interface, service penetrations, installation boundaries, quantity basis, packing method and acceptance evidence. “90” may identify a supplier’s profile family, but it does not replace a controlled cross-section drawing or project layout. A deep profile can create a stronger visual rhythm in a large interior, yet that effect depends on spacing, viewing direction, lighting and coordination with the supporting system. Before approving an order, the buyer and supplier should align the profile, the room geometry and the installation method.
Why Is “90 WPC Ceiling Tube” Not a Complete Specification?
The phrase identifies a material family and a profile reference, but it leaves most project decisions unresolved. Different suppliers may use a number to describe a nominal dimension, a series, or a marketing name. Even within one supplier’s range, quotations can differ in cross-section, wall construction, visible face, finish, stock length, packing and included accessories. A purchasing team therefore cannot compare offers safely when the request contains only the product name and total metres.
The first control is a product-specific drawing. It should show the external cross-section, the intended visible face, relevant dimensions and the surfaces that connect to the support or accessory system. The second control is the reflected ceiling or partition layout. It establishes where each length begins and ends, how profiles repeat, and where perimeter conditions or interruptions occur. The third control is an approved finish sample. Together, drawing, layout and sample convert a general product description into an order that production, site installation and inspection can interpret consistently.
Start With the Intended Space and Visual Result
A 90 WPC ceiling tube may be considered for commercial interiors such as malls, exhibition areas, clubs or other spaces where a deeper U-shaped profile supports a pronounced linear effect. It may also be evaluated for partition styling where the approved system permits that use. However, the right decision begins with the room rather than with the profile catalogue.
Buyers should define the ceiling height, viewing distance, main sightlines, desired direction of the linear pattern and the relationship to walls, entrances and circulation. A profile that appears balanced in a sample photograph may look too dense or too sparse when repeated across a large hall. Long corridors may emphasize longitudinal alignment, while open public areas may require stronger control of module spacing and perimeter cuts. Lighting can also alter the apparent depth and colour of a wood-grain surface. A physical mock-up under representative lighting is more useful than relying on a small sample under office light.
For early product discovery, buyers can review the WPC ceiling and partition profile range. Category pages help identify available profile families, but the project must still freeze one exact profile and installation concept before quotation approval.
Which Profile Variables Should Buyers Freeze?
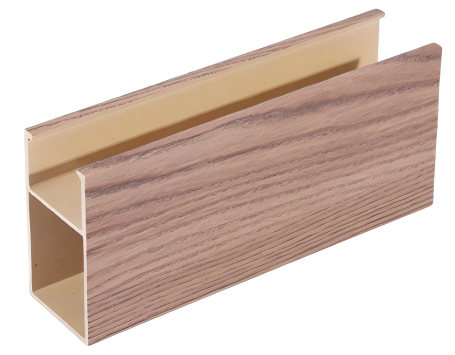
The cross-section determines more than appearance. It affects the visible scale, alignment, connection to supporting components, packing density and the way cut ends are treated. Buyers should request the current supplier drawing instead of recreating geometry from a website image. If the design team has already modelled a section, the RFQ should state whether the supplier must match that drawing or propose a documented alternative.
| Decision area | Buyer input | Supplier confirmation | Risk if missing | Evidence |
|---|---|---|---|---|
| Profile identity | Exact series and revision | Offered profile code | Visually similar but incompatible section | Controlled cross-section drawing |
| Orientation | Visible face and installation direction | Correct presentation | Wrong visual depth or connection | Marked section and mock-up |
| Layout | Center spacing and direction | Quantity and module basis | Incorrect takeoff | Approved ceiling layout |
| Lengths | Stock or cut schedule | Supply length and tolerance | Excess joints or site waste | Cut list and quotation |
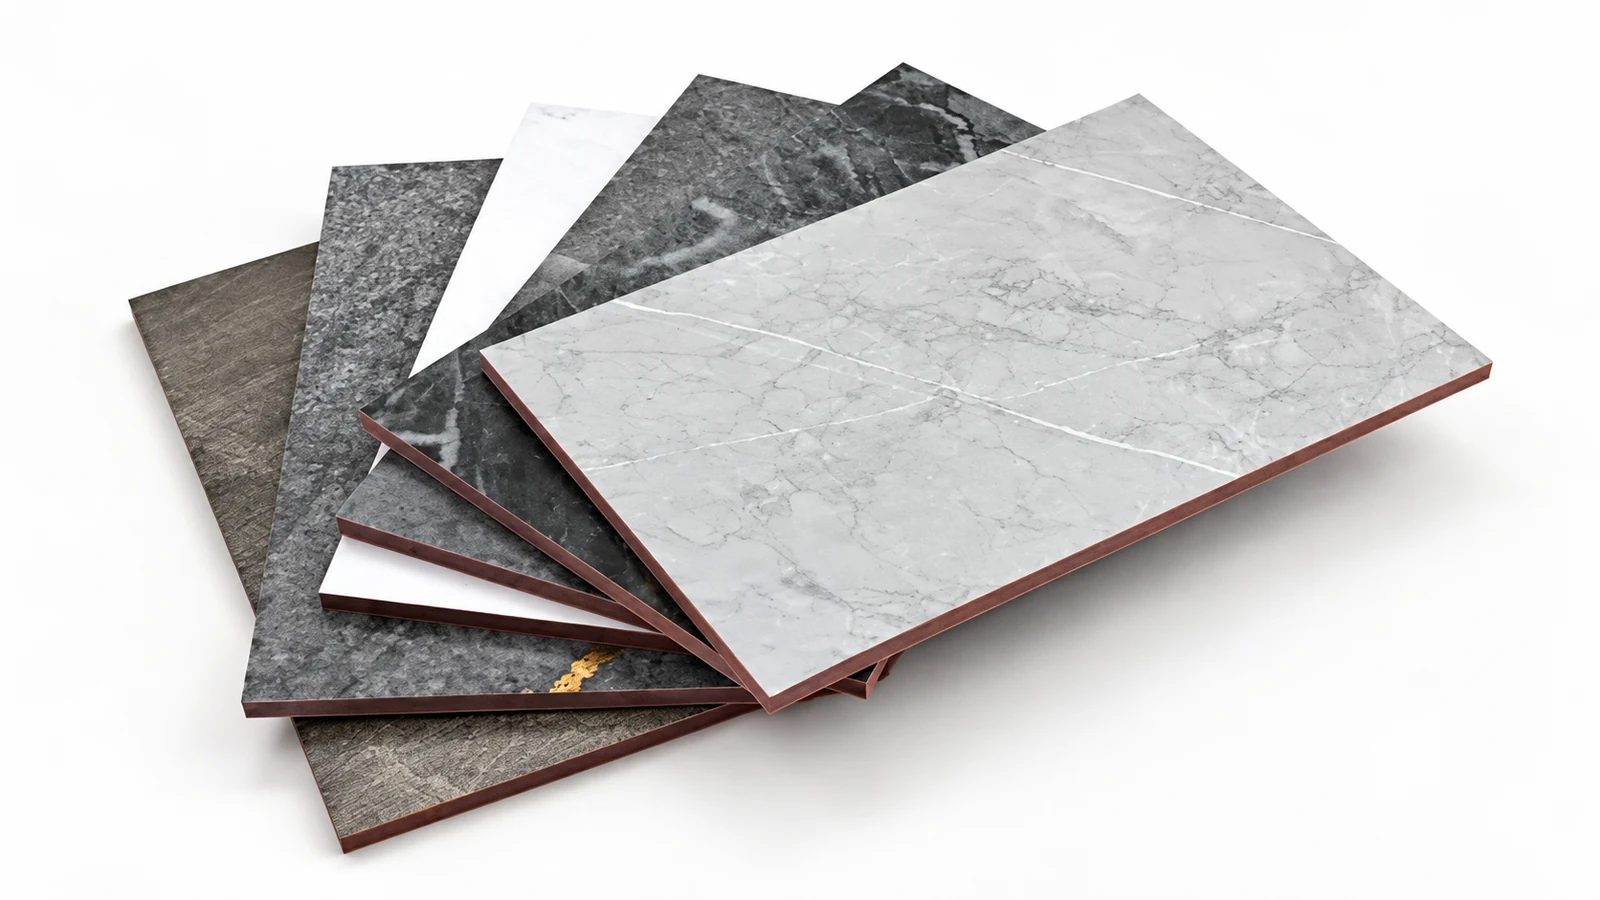
| Finish | Colour, grain and approved reference | Finish code and batch plan | Mismatch under installed lighting | Signed sample |
| Support interface | Suspension or fixing concept | Compatible connection scope | Profiles cannot be installed as intended | Interface detail |
| Acceptance | Inspection points and records | Inspection scope | Dispute at delivery | Sample and inspection record |
How Should Spacing and Visual Rhythm Be Specified?
Profile size alone does not create the ceiling effect. The perceived rhythm comes from the relationship between profile depth, visible width, gap, ceiling height and direction of view. The layout should therefore state the center-to-center spacing or the clear gap, not merely the number of pieces. It should also identify whether spacing changes near a perimeter, column, opening or feature zone.
A reliable quantity takeoff follows the approved layout. The buyer should clarify whether the quotation is based on net installed lengths, supplied stock lengths or factory-cut pieces. If the project expects factory cutting, the supplier needs a cut schedule and identification method. If cutting remains a site responsibility, the parties should agree how waste, end conditions and damaged cuts are handled. This boundary matters because two quotations with the same linear metre total may include very different usable output.
How Do Supports and Building Services Affect the Selection?
The decorative tube is only one layer of the installed ceiling. Its suitability depends on the support grid, suspension arrangement, fixing accessories and allowable spans defined by the approved system. The buyer should provide the intended support concept and request confirmation of the supplied component boundary. The article cannot safely prescribe universal support spacing because the answer depends on the profile, layout, building substrate, accessories and project requirements.
Mechanical and electrical services must be coordinated before the order is frozen. Sprinklers, detectors, speakers, lighting, access panels, grilles and signage can interrupt the linear pattern. The reflected ceiling plan should show whether profiles stop, pass beside an opening or require a special perimeter condition. Cutting an uncoordinated ceiling on site can create short pieces, irregular gaps and inconsistent end treatments. The supplier should not be expected to infer these interfaces from a total area figure.
The exact 90 WPC ceiling tube product reference provides a real starting point for evaluating a deeper U-shaped profile with a wood-grain decorative surface. Its page establishes the product family; the quotation still needs to identify the offered section, finish, lengths, accessory scope and approved project assumptions.
Why Must Finish Approval Use a Representative Sample?
Digital images cannot reliably establish final colour, gloss, grain scale or the way adjacent lengths read under project lighting. The buyer should define the approval hierarchy: physical sample, sample code, dated approval, and—where appearance is critical—a small installed mock-up. The approval should state which characteristics are controlled and what natural or production variation is acceptable under the project specification.
Batch planning also belongs in the RFQ. If one visible zone should be supplied from a coordinated production lot, that expectation must be communicated before production. The buyer should identify separate areas or phases so packing labels can preserve installation sequence. An approved chip that is not linked to the purchase order and drawing revision is weak evidence; it may be impossible to determine which sample governed the shipment.
What Should a Sample or Mock-Up Prove?
A useful approval sample does more than show colour. It should confirm the cross-section, visible orientation, cut quality, surface appearance and connection concept. A mock-up can additionally test repetition, spacing, shadow lines, intersections with lighting and the appearance of ends or perimeters. The team should record deviations and approve the final configuration before bulk production.
Approval must not silently transfer all site-design responsibility to the product supplier. The designer or buyer remains responsible for the project layout and performance criteria; the supplier confirms the offered product and disclosed interfaces. The purchase documents should distinguish approved product characteristics from site conditions that remain subject to installer or engineer review.
What Common RFQ Gaps Cause Cost or Rework?
Using the name as the drawing
A profile called “90” is ordered without a controlled section. The delivered item may not fit the design model or accessory concept.
Ordering by square metres
The ceiling area is supplied, but spacing and direction are absent. The supplier cannot calculate profile count, total linear length or useful cut lengths accurately.
Ignoring service interruptions
Lighting and fire-protection locations are coordinated after material arrival, creating avoidable cuts and short pieces.
Approving colour on a screen
The finish changes under actual lighting or across a broad ceiling field. A physical sample and mock-up reduce this risk.
Leaving accessories undefined
One party assumes suspension or end components are included while the other quotes profiles only. A scope schedule should list every included and excluded component.
What Evidence Should Support Order Approval?
Before the buyer releases production, the supplier response should include the offered profile drawing, finish reference, quoted lengths, packing method, included accessories and stated deviations. The buyer should link these records to the purchase order revision. A pre-production sample may be appropriate where colour, grain or interface fit carries a high risk.
Arrival inspection should compare labels and quantity with the packing list, examine packages for transit damage, and check sampled pieces against the agreed profile and finish evidence. Inspection criteria must be defined in advance; subjective phrases such as “high quality” or “perfect finish” do not create a measurable acceptance basis.
What Should a 90 WPC Ceiling Tube RFQ Include?
- Project type, room use and installation location.
- Controlled profile drawing or requested supplier section.
- Visible orientation and approved ceiling or partition layout.
- Center spacing, clear gaps and perimeter conditions.
- Required stock lengths or project cut schedule.
- Finish code, grain direction and physical sample requirement.
- Support, suspension and accessory scope.
- Lighting, sprinkler, grille and access-panel interfaces.
- Quantity basis, waste responsibility and phase breakdown.
- Sample or mock-up approval process.
- Packing labels, protection and destination.
- Inspection evidence, deviations and delivery documentation.
Ask the supplier to return each item as Confirmed, Deviation, Alternative, or Buyer Input Required. This format exposes assumptions before they become site problems. To request a project-specific review, send the profile reference, layout, finish, quantities and destination through the Dongfanglong project inquiry form.
Frequently Asked Questions
Does “90” fully define the ceiling tube dimensions?
No. It identifies the product reference, but the buyer should approve the current supplier cross-section drawing and orientation.
Can buyers calculate quantity from ceiling area alone?
Not reliably. Spacing, direction, perimeter cuts, stock lengths and service interruptions determine the required linear length and usable pieces.
Should the supplier select the support spacing?
The project should provide its system and performance requirements. The supplier can confirm the offered product interface, while final structural and installation approval follows the project’s responsible parties.
Is a small finish chip enough for a large commercial ceiling?
It may support initial selection, but a representative installed mock-up is more useful when lighting, repetition and batch appearance are important.