How Fluted Wall Panel Profiles Change Wall Rhythm and Joint Layout
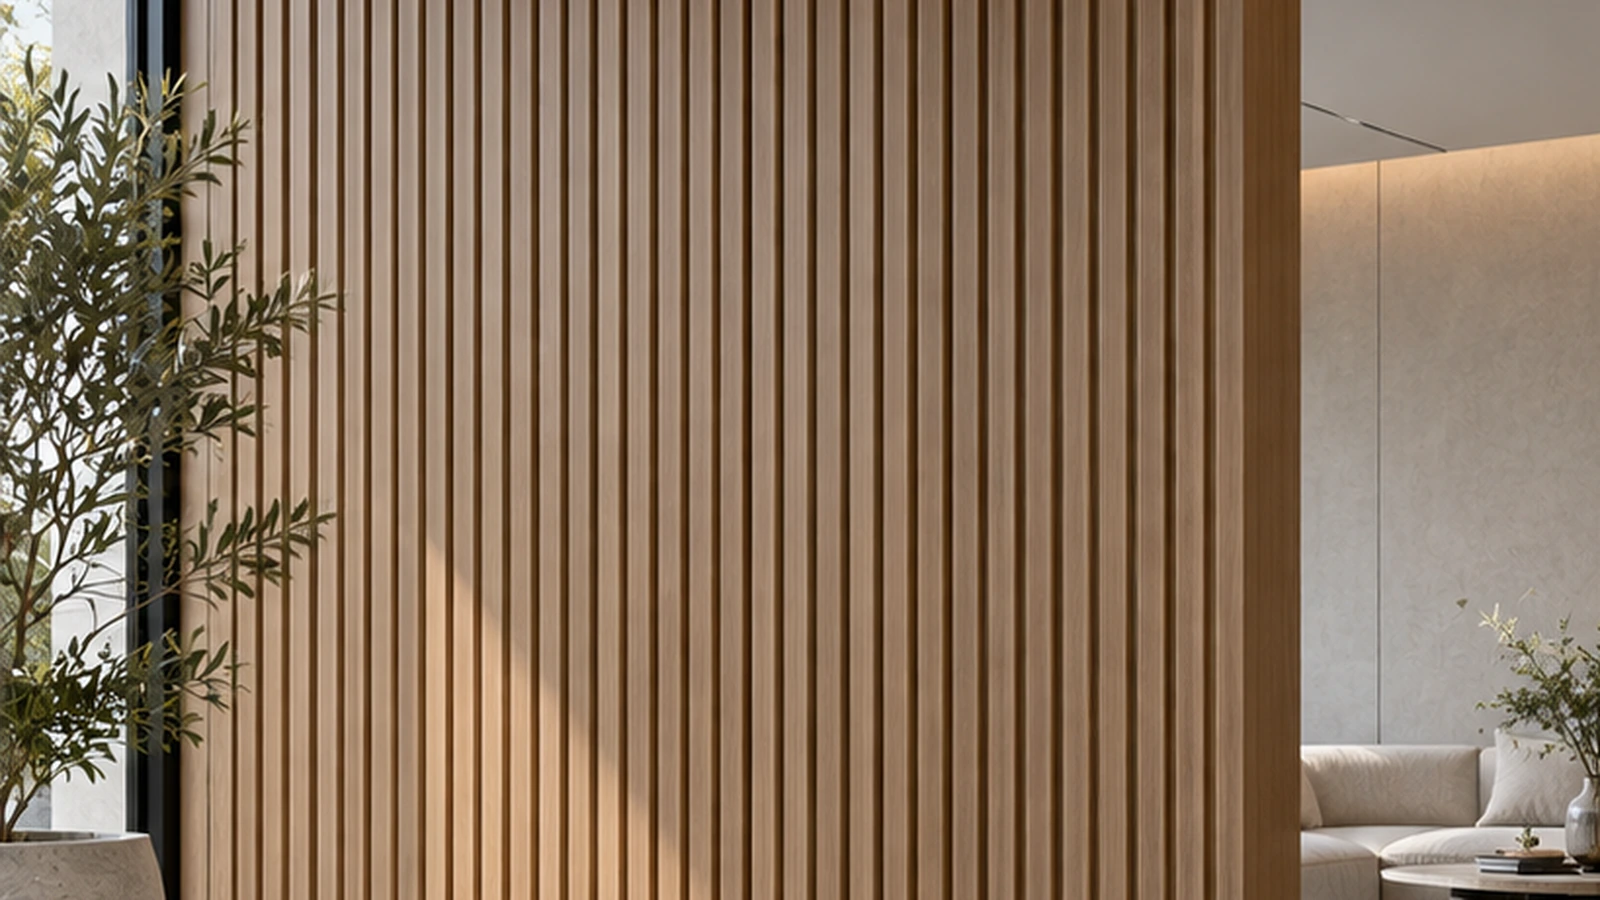
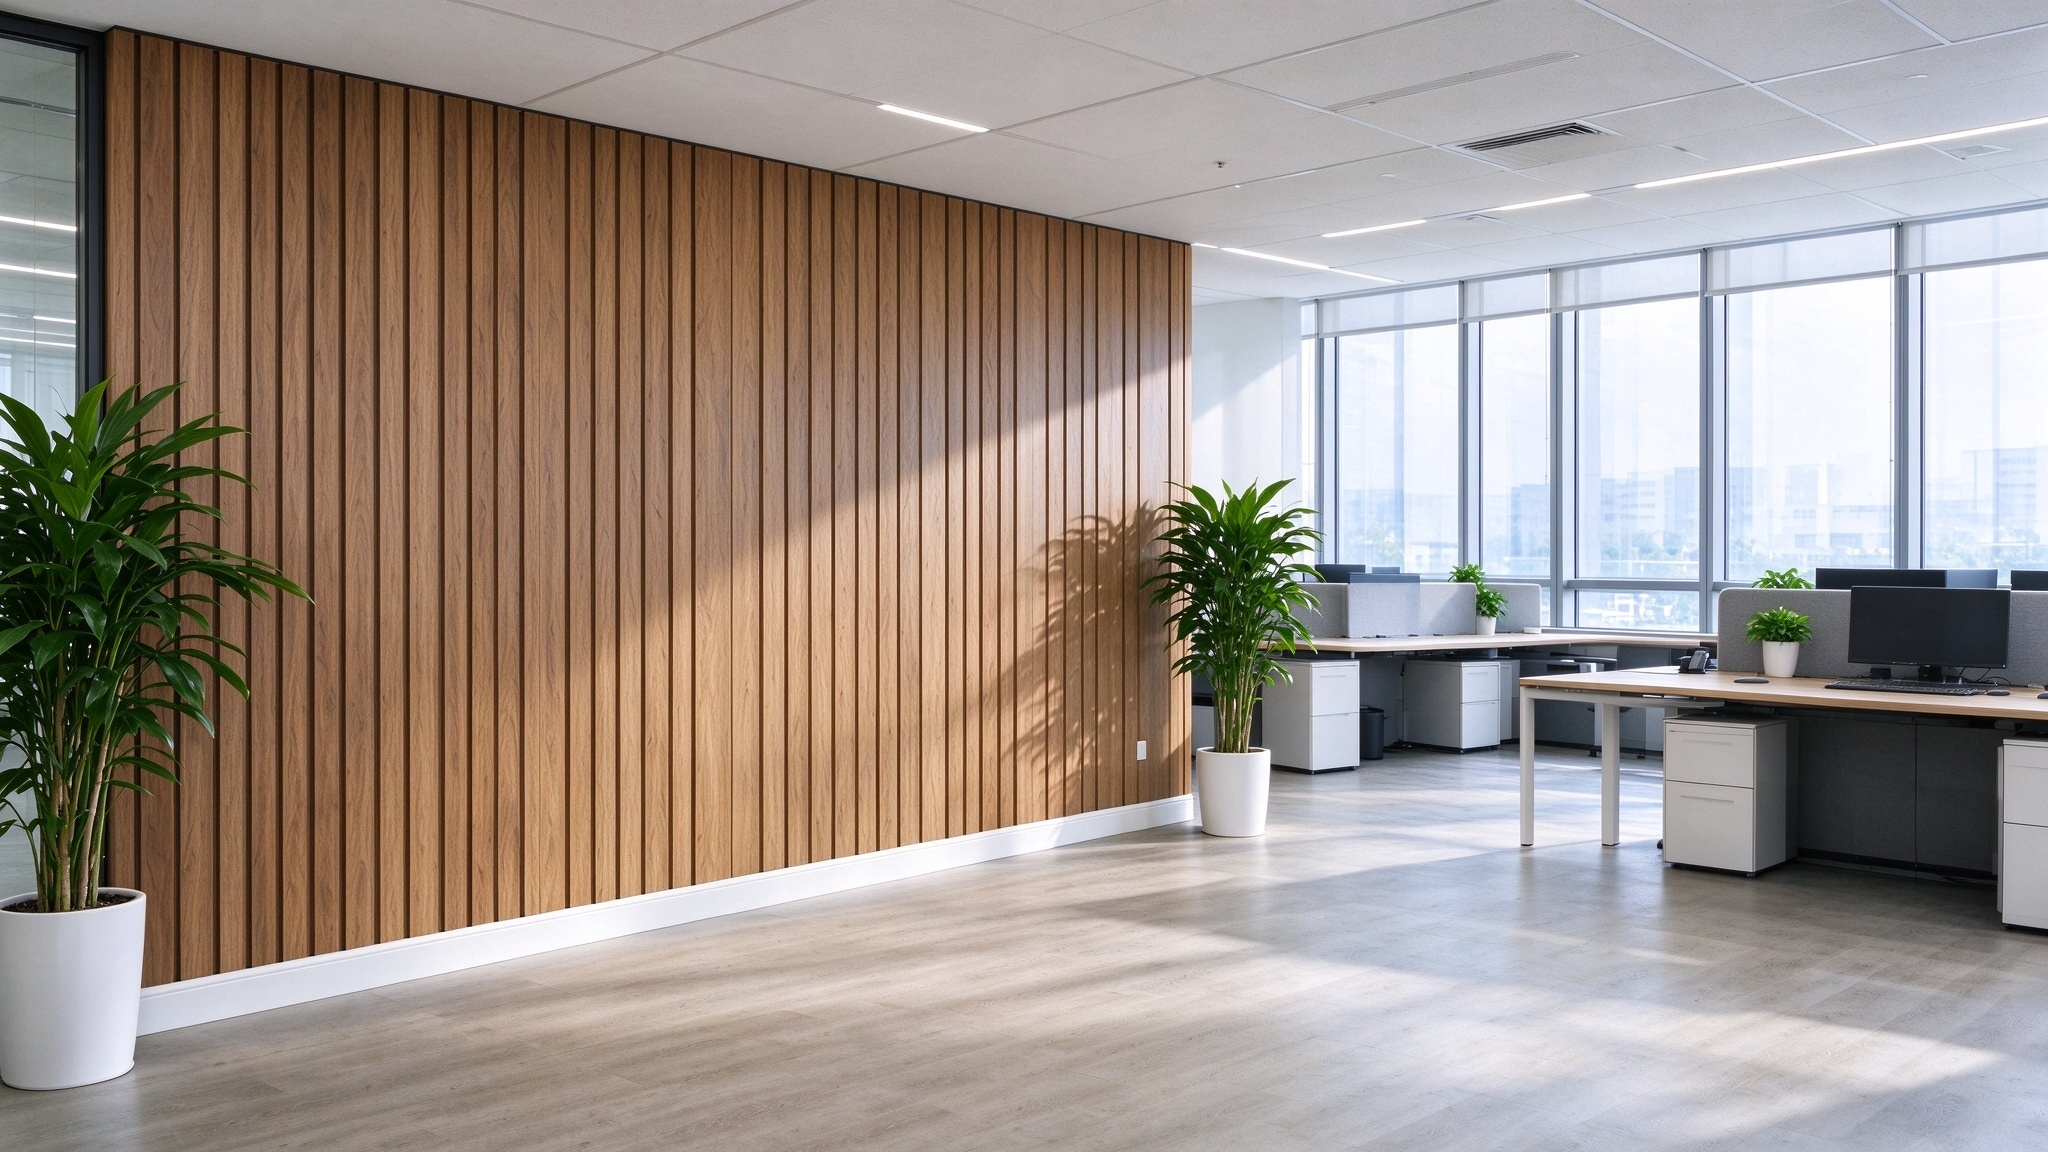
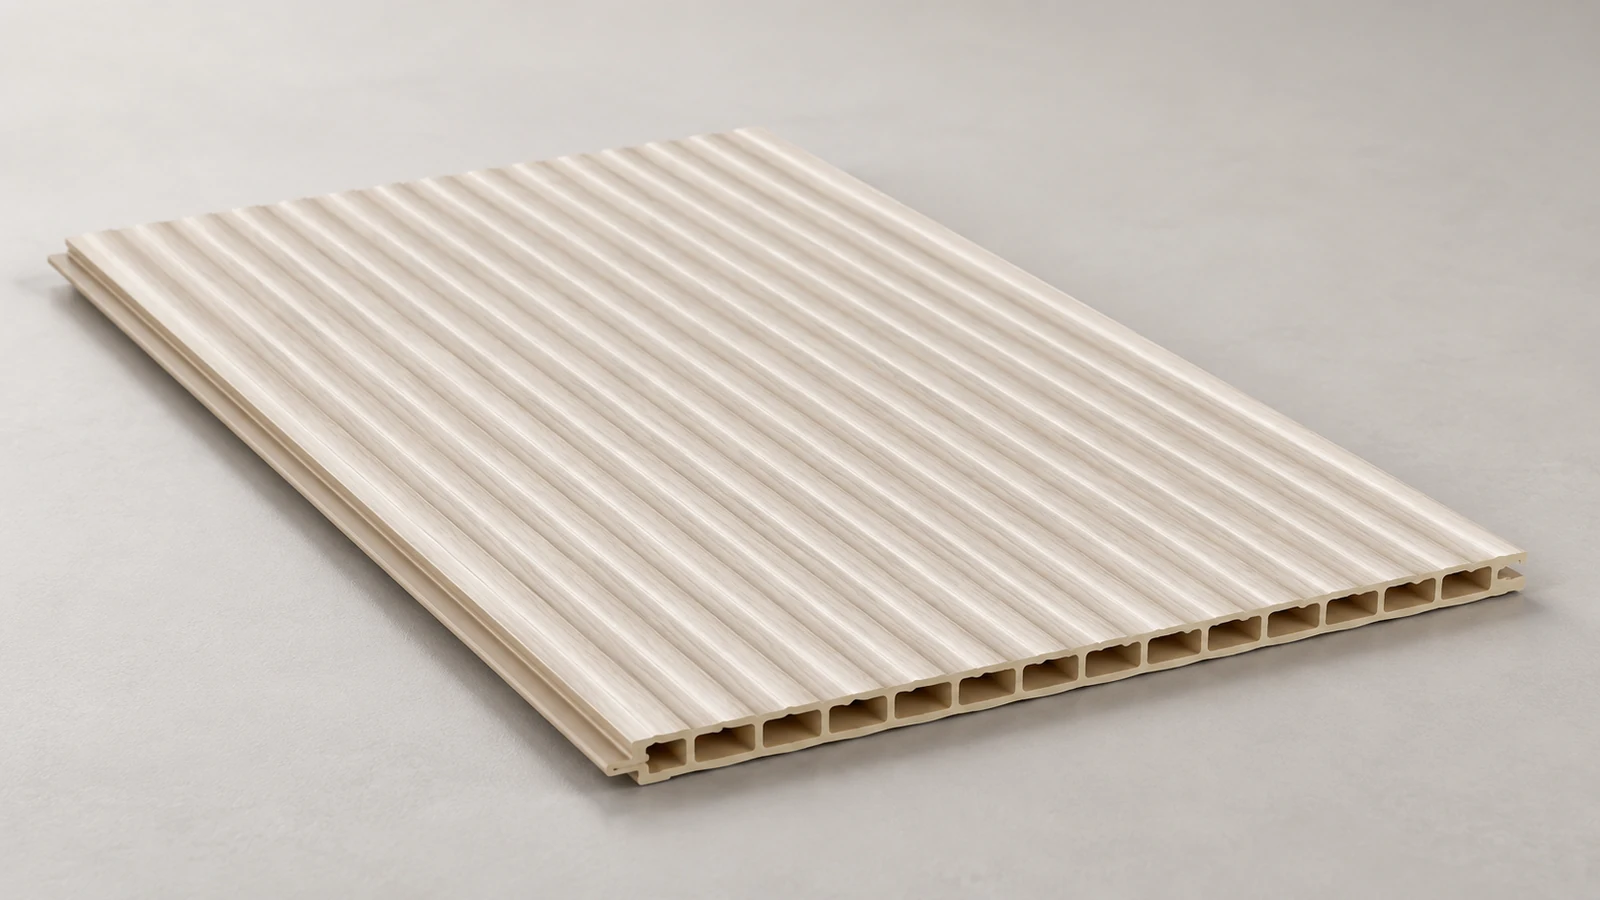
A fluted wall panel is a decorative wall panel formed with repeated raised and recessed profiles that create linear rhythm, shadow and depth across a wall surface. For project buyers, however, “fluted” is only the starting point. Groove width, profile shape, effective face width, panel thickness and joint position all influence how the finished elevation looks and how many pieces are required. Dongfanglong supplies multiple WPC grating and fluted-panel profiles, including narrow-groove, curved-wave, medium-width and extra-wide designs, so the useful specification question is not simply “what is fluted wall panel?” but how the chosen profile changes the complete wall layout.
What Makes a Wall Panel “Fluted”?
The phrase what is fluted wall panel usually refers to a wall finish with repeated linear grooves or ribs. Those ribs can be narrow and closely spaced, wider and more pronounced, or shaped into a curved wave. The repeated profile creates directional shadow lines that make the wall read differently from a flat decorative panel.
For WPC projects, the term does not identify one universal cross-section. Dongfanglong’s product range includes straight vertical grating, curved-wave fluted panels and wider embossed profiles. A buyer therefore needs the actual profile drawing or product specification rather than relying on the word “fluted” alone.
Project boundary: panel appearance depends on the exact profile, finish, viewing direction and installed joint layout. A catalog image cannot replace an elevation or approved sample when the wall rhythm is design-critical.
Narrow-Groove and Wide Fluted Wall Panels Create Different Visual Rhythm
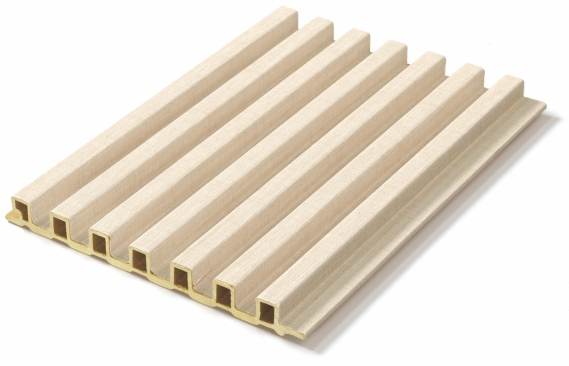
A narrow groove wall panel creates more repeated lines across the same wall width. That can produce a finer, denser rhythm that suits smaller feature areas or designs where subtle vertical texture is preferred. Dongfanglong’s Type 149 WPC grating panel is one verified example: it uses a narrow vertical concave-convex strip structure and has an effective face width of 140 mm.
A wider profile changes the visual scale. Dongfanglong’s Type 218 extra-wide grating panel has an effective face width of 210 mm and is positioned for larger wall areas where fewer joints are desirable. This does not make the wider panel universally better; it changes the relationship between rib spacing, panel count and the size of the elevation.
This is the real decision behind searches for vertical fluted wall panel or wide fluted wall panel: the profile should match the scale of the wall and the desired visual rhythm.
Curved Flutes and Straight Flutes Create Different Shadow Patterns
Not all fluted profiles are straight-edged. Dongfanglong’s Type 148 product uses a curved wave surface structure, while Type 149 and Type 169 use more regular vertical rib arrangements. The result is a different shadow transition under the same room lighting.
A straight profile creates clearer repeated lines. A curved profile produces softer transitions and a more continuous wave effect. Buyers should therefore review the panel under project-relevant lighting rather than choosing from a small color chip alone.
For commercial interiors, the effect can change across a showroom, hotel corridor, reception wall or retail feature zone because viewing distance and light direction differ. The finish sample, panel profile and lighting condition should be considered together.
Panel Width Changes the Number of Joints Across a Wall
The effective coverage of each panel controls how many panel-to-panel joints appear across an elevation. This is where fluted wall panel joint planning becomes a quantity and design issue at the same time.
For example, Type 149 and Type 148 both publish a 140 mm effective face width, while Type 218 publishes 210 mm. A wider effective face means fewer panel pieces are needed to cover the same net wall width, assuming the same installation direction and no unusual cutting constraints.
The practical quantity relationship is:
net wall coverage ÷ effective panel coverage = base panel count
That base count must then be adjusted for corners, openings, cutting, pattern direction and waste. The important point is to use effective face width, not just the overall profile dimension printed in a catalog.
Overall Profile Width and Effective Face Width Are Not the Same
Interlocking or grooved wall panels can include edges that overlap or lock together. Those edges belong to the physical profile but may not remain fully visible after installation. This is why quantity takeoff should use the effective face width where the manufacturer provides one.
Dongfanglong’s Type 149 is published as a 149 × 14 mm profile with 140 mm effective face width. Type 218 is published as a 218 × 15 mm profile with 210 mm effective face width. The difference between overall profile dimension and visible/effective coverage is small on one piece but becomes important across a long wall.
For a distributor or contractor, this is one of the easiest ways to avoid under-ordering. Ask the supplier to state the effective coverage in the quotation or product drawing instead of calculating from nominal width alone.
Plan the Elevation Before You Decide Where the First Full Panel Starts
Effective width is not only a quantity variable; it also controls where the visible rhythm begins and ends. If installers simply start with a full panel at one edge, the opposite edge may finish with a very narrow cut strip. On a feature wall, that can create an unbalanced appearance even when the total quantity is correct.
A stronger layout method starts from the finished elevation. Mark the wall width, centerline, door and window openings, internal and external corners, fixed furniture, TV niches and any point where another finish begins. Then test the selected panel’s effective width against that geometry.
For a centered feature wall, the basic sequence is:
- calculate how many full effective panel widths fit across the design zone;
- calculate the remaining width;
- decide whether that remainder should be split between both edges for visual balance;
- check whether the resulting edge cuts still work with the selected corner or termination trim;
- repeat the calculation around openings rather than assuming the same joint sequence can continue unchanged.
This is where a fluted wall panel layout becomes a design-and-installation decision instead of a simple material takeoff. The same Type 149 or Type 218 panel can produce very different finished elevations depending on where the first visible rib and the final cut panel are placed.
Why Very Narrow Edge Cuts Should Be Identified Before Installation
A narrow residual strip at the end of a wall can create several problems at once. It may look visually weak beside a full-width fluted panel, leave limited room for fixing or interlocking, complicate the relationship with an edge trim, and make the final rhythm appear accidental rather than planned.
The correct response is not to invent one universal minimum cut width. Dongfanglong’s current product data does not publish a general minimum edge-cut rule for all profiles. Instead, the project team should identify narrow residual cuts during elevation planning and send the proposed detail to the supplier or installer for confirmation.
Possible layout responses include re-centering the panel field, moving the first joint, using a planned termination profile, or changing the selected profile width. Which option is appropriate depends on the exact panel cross-section and the approved wall detail.
Groove Direction Should Be Planned Across the Full Elevation
A WPC fluted wall panel is highly directional. Vertical ribs normally create a different spatial effect from horizontal installation, and any interruption—door, window, TV niche, column or corner—can break the rhythm.
Before ordering, mark the direction on the elevation and decide:
- where the first full panel starts;
- where cut panels are acceptable;
- how joints align around openings;
- whether the centerline of a feature wall needs symmetrical layout;
- how the fluted rhythm continues or terminates at internal and external corners.
This is more useful than deciding the layout after the panels arrive. A project may use the same product but achieve a very different visual result depending on where the joints fall.
Doors, Windows and Corners Can Reset the Fluted Rhythm
An opening does more than remove panel area. It can interrupt the repeated ribs and create a new visual starting point on the other side. For this reason, a wall with multiple openings should not be calculated as one uninterrupted strip of panels.
For each opening, the elevation should show whether the flutes:
- continue visually across the opening;
- restart from a full panel after the opening;
- terminate into a reveal or trim;
- wrap around a return;
- change to another wall finish.
Internal and external corners also need explicit detailing. A corner trim can hide or redefine the last rib, while a mitred or profile-to-profile corner creates a different visual result. Since Dongfanglong supplies installation fittings and decorative profiles, the fitting reference should be selected together with the field panel rather than added after the wall quantity is complete.
This is particularly important on hotel corridors, retail feature walls and office reception areas where several elevations are viewed together. A small joint shift on one wall can become obvious when adjacent walls are intended to read as one coordinated surface.
Fluted Wall Panel Installation Should Include the Edge System
A finished wall is not only a field of panels. It also includes corners, top and bottom transitions, terminations and sometimes skirting or moulding. This is why fluted wall panel installation should be specified as a coordinated system.
Dongfanglong’s product catalog includes wall installation fittings, skirting boards, mouldings, cornices and other profiles in addition to wall panels. For a B2B project, the buyer should confirm whether the selected panel has matching trims and how those trims affect the visible wall dimensions.
The supplier should return the panel profile and compatible fitting references together. If the wall uses a different finish at corners or borders, that should be shown on the elevation before the quantity is finalized.
Panel Depth Changes the Three-Dimensional Effect
Profile depth influences how strongly the ribs project from the wall. Dongfanglong’s verified fluted/grating products include different published dimensions: Type 149 uses a 14 mm thick profile, Type 148 uses 15 mm, and Type 169 uses an 18 mm thickened core. These are product-specific facts, not a rule that thicker always means better.
For project selection, profile depth affects shadow, tactile depth, corner detailing and the interface with adjacent materials. A shallow wall return or tightly fitted cabinet may require more coordination than a broad open feature wall.
This is another reason to review the cross-section drawing rather than choosing only by front-view appearance.
How Should Buyers Compare Fluted Wall Panel Options?
| Decision Variable | What to Review | Why It Changes the Wall |
|---|---|---|
| Groove profile | Narrow, medium, curved or wide | Changes visual rhythm and shadow. |
| Effective width | Visible/covered width per panel | Controls panel count and joint frequency. |
| Profile depth | Cross-section projection | Affects shadow and adjacent-material detailing. |
| Standard length | Available stock length | Influences horizontal joints and cutting plan. |
| Surface finish | Wood grain or other approved finish | Changes visual consistency across batches. |
| Corner/edge fittings | Compatible trim system | Controls wall termination quality. |
| Installation direction | Vertical/horizontal orientation | Changes rhythm and cutting layout. |
What Should Buyers Verify in Drawings and Samples Before Approval?
“Check the drawing” is too vague for a project approval. The buyer should verify specific items that control the finished wall.
| Evidence | What to Verify | Why It Matters |
|---|---|---|
| Cross-section drawing | Overall width, effective face width, profile depth, interlocking edge and visible joint | Confirms the real coverage and how adjacent panels connect. |
| Elevation drawing | First panel position, joint sequence, edge cuts, openings and corner terminations | Shows whether the rhythm and quantity logic match the project. |
| Physical sample | Groove proportion, finish, joint appearance and light/shadow effect | Confirms the visible result cannot be judged from dimensions alone. |
| Trim sample / detail | Compatibility with the selected panel depth and finish | Prevents a mismatch at corners and terminations. |
| Approved finish reference | Color, wood grain and surface direction | Provides a basis for batch and installation review. |
If the project is design-sensitive, the sample review should place two or more panels together rather than evaluating one isolated piece. A single panel cannot show the real panel-to-panel joint or the repeated fluted rhythm.
Where This Fluted-Panel Layout Logic Needs Additional Engineering Review
The layout method in this article is most useful for straight interior wall elevations using the verified Dongfanglong WPC fluted or grating profiles. Additional review is needed when the project includes curved walls, irregular substrates, unusually short returns, complex three-dimensional corners, special fire or building-code requirements, heavy service loads, or a fixing system not covered by the selected product detail.
Installation direction should also be treated as model-specific. Many of Dongfanglong’s verified products are positioned as vertical fluted or grating panels. Do not assume that every profile can simply be rotated and installed horizontally without confirming the selected system, joint design and fixing method.
In those cases, the product drawing, installation detail and project specification should control the decision rather than a generic wall-panel layout rule.
Use the Elevation, Not Just the Product Photo, to Finalize the Selection
Buyers can review Dongfanglong’s Wood Plastic Composite Grating Panels category to compare verified fluted and grating profiles. The Type 149 Narrow-Groove Vertical Wall Panel and Type 218 Extra-Wide Grating Wall Panel show how two products within the same family can create different joint and rhythm outcomes.
For an RFQ, send the wall elevation, dimensions, openings, installation direction, selected profile, finish reference and required fittings through the Dongfanglong contact page. The strongest result comes from matching the profile to the full elevation—not from selecting a fluted panel by pattern name alone.